Sunday, April 19, 2009


Sunday, December 28, 2008
The importance of a home inspection
A great home inspector not only does a complete and accurate inspection but he also writes a clear and succinct report. Your lawyer should be able to tell what the material defects are in just a few minutes. You should be able to understand how certain conditions of the home affect the value, desirability, habitability, or safety in the home. The search for such a valuable professional should not be done with a time limit of just a few days.
The home inspector will help you put into perspective how the conditions he finds will affect the value, desirability, habitability, or safety in the home you are looking for. Not all conditions will affect all buyers the same. Good home inspectors ask questions about you and how you will live in the home. A raised narrow walkway to the house may look great, but if your aunt in a wheel chair cannot navigate the walkway she may not visit as often. It is not always the material defects that will be important to you when buying a home.
If a qualified and licensed home inspector finds material defects to the home, the buyer can then ask for repair, replacement, or not buy the property at all. Some conditions of the home may not be easily repairable. For instance, a leaking skylight may not be repaired properly the first time, even with the best roofer you can find. You may need to live with this until it can be properly diagnosed and solved. You will not be told how to fix a defect but he inspector will give an opinion of the severity and where to look for help when solving the problem.
A good home inspector will tell you when he just does not know about a certain condition that he finds. If the home inspector finds that the basement walls are damp and relative humidity is high, he will be sure to write this up as a material defect, the home inspector may not be able to give an exact reason why. In this case the home inspector may give you some probably scenarios, but will tell you to have the condition further examined by licensed and qualified professional in the field. Now you can decide if you want to deal with this condition before you buy the home.
A good home inspector can and will put conditions together, as symptoms of a problem, and give a diagnosis when possible. Many problems in the home may display conditions that when put together properly will point to a material defect. This is where experience and knowledge of the inspector are critical.
It is not just about the material defects. The home inspector may find such problems as the stairway ceiling is lower than 80 inches. This could cause a head banging situation. If you son is six foot six, this may be a bigger problem to you and your family than other families. The distance of the spindles on an upper railing may be too far apart for safety of small children. This may be a problem if you plan on having small children in the home. Every condition in the home will affect the desirability and habitability of each buyer differently.
The home inspection report is almost more important than the inspection itself. This document will spell out how conditions affect the value, desirability, habitability and safety in the home. Your lawyer was not at the inspection, the report needs to clearly alert the lawyer to the salient points that will need his attention. Many times the report will point out a deficient condition and because it is not clear the lawyer does not address the problem before the close of escrow. A properly written report can save you money, time, and a future headache when buying a property.
A good home inspection will help the home buyer access their soon to be purchase with respect to value, desirability, habitability and safety. It could mean the difference between a purchase you can live with and buying a money pit. A good home inspection will give you information beyond just what is deficient with the home. If done properly a home inspection is worth the money.
Saturday, December 27, 2008
About Termite Inspections
First the inspector will look for live or dead insects that may be in or around the outside of the structure. Second the inspector looks for frass. Frass is the shavings from wood destroying insects. Carpenter ants leave what looks like wood shavings jus outside of their nest. Powder post beetles leave a powdery frass when they damage wood. Finally termites leave an off color frass that more resembles saw dust. Third the inspector will concentrate his time in areas of higher moisture. Termites and carpenter ants need higher than normal amounts of moisture to stay alive. Finally the inspector will be on the lookout for unsound wood. Almost all insects that damage wood infest softer damaged wood instead of dry healthy wood.
When it comes to termites, the inspector will look for shelter tubes that the termites use to travel out of soil and into your home. In the case of Dry wood termites the inspector could also look for fecal pellets. These are sand grain type of droppings that would indicate infestation. Lastly, if you live in a southern state the inspector may also be looking for a Formosan termite. Once the inspector is finished with the inspection he will write up a report of findings.
The WDO report simply states if the inspector found visual evidence of infestation by wood destroying organisms. The inspector details what he has found with a report and a diagram. The inspector will then give his recommendation of treatment depending on his findings. In some cases the inspector will find evidence of recent treatment, in these cases he will generally recommend that the treating company records be called upon to find out the level and efficacy of the termite treatment. The report will not tell you the degree of damage that has taken place. You should understand most damage from termites is hidden damage that without taking the structure apart cannot be estimated. The biggest part of the report is the Obstructions and Inaccessible areas section of the report. This basically tells you all the things that were in the way of seeing wood destroying insects. Such things as floors, walls, floor coverings, furniture, insulation, stored items, and appliances will be listed as reasons why the inspector may have not found the critters he was looking for. There are at least 24 conditions that would not allow the inspector to find an infestation.
Some states allow salesmen to do the inspection for Wood destroying insects during the sale of a property. Really, do you want some guy who is dependent upon the sale of a pest control service to do this important inspection, if this salesman has not had a sale in a while anything could potentially be a termite or carpenter ant? Who is going to know? With just days to the completed sale, someone will agree to pay the $500.00 for a treatment. Never let a salesman do a low cost inspection, it will cost all involved in the long run.
Basically you are buying a professional opinion based on little to no evidence when buying a termite inspection. A true professional will tell you that just because he did not find visual evidence at the time of inspection does not mean that there are no problems with these pests in the structure. This is a very difficult inspection that is not paid well and in most cases done in less than 30 minutes. Because of these facts a salesmen can sell fear at the time of closing to force participants in the sale to buy unneeded services just before close. It is important to investigate reliable inspectors that do not profit from their findings.
Wednesday, December 17, 2008
The truth about the real estate market is that it will not rebound soon. In fact, we are quite likely to see the commercial side of real estate falter soon. Not many banks are willing to look at the fact that the commercial real estate market is under utilized. Many areas have less than 70% occupancy in their existing real estate holdings. No one cares that there is plenty of commercial real estate properties to buy or lease. The prospect of loaning huge multi-million dollar loans is too good to pass up. Those jumbo loans were real money makers for the banks and investors. Unfortunately, businesses can only move so many times. In some neighborhoods, many businesses are moving from one strip-mall to a newer one just down the street after only 3 years in business. The newer malls are giving away the leases just to have renters. Eventually, this market will fold also.
Read more at http://www.helium.com/items/1256687-will-real-estate-reboud-soon
Prices tend to be cyclical in any market. The bottom of the market may not be here yet but if you plan to be in the house for the long term timing the market for a home is not essential. Finding a home that you can afford and raise your family is what is important.
This is what you need to find out to buy in this market. First, What can I reasonably afford in regards to a mortgage, Remember that major items may break in your home and at least $2000.00 in emergency funds may be needed for repairs or system failures in your house. Second, find out your credit score. This is so important as your cost of the loan will be greatly affected by this score. Higher scores mean lower rates. Third, research what home prices are in your area. There are many sites that allow this such as Realtor.com, but if you want the most up to date information, joining a realtor's site can be of great value. This site is great for looking up homes, http://www.pattisdreamhomes.com/remaxil/index.asp?acc=36035. Belonging to a realtor's site you can keep in contact with a Realtor and when you are ready get a referral for a true real estate professional that will make buying a home easier.
The best way to ensure buying without loosing your shirt is to buy through a short sale. I am a big proponent of this. For these reasons. One, the home usually is not distressed like a foreclosure's would be. Second, after the offer is made and accepted, home inspections can still be performed. These inspections will help you find what affects the value, and livability in the home. If the home needs huge repairs, just walk away. This is much cheaper than buying a house with major problems. Even if market prices drop more you know you received a price lower than the market to start.
If you are financially ready. Now is a great time to buy. Stop renting and raise your family in a better environment. Buy below the market and know that in six more months you will be gaining equity and value in your home. Your overall tax bill from uncle Sam will also be lower, giving you more money. Owning a home is a better way to live.
Friday, September 08, 2006
Sealants are not what they are all caulked up to be.
The basic use of caulk is to provide an air and water tight seal. For this goal to be achieved the caulk must have good adhesion characteristics, and provide enough flexibility to resist cracking over time. You may be sealing two different types of material. The caulk and or sealant must be able to stick to a variety of material from glass, metal, wood, plastic, ceramic, and composite material just to name a few. For projects around the house there are a few types of caulks that are in use as follows:
Acrylic latex caulk (sometimes called painter's caulk): This type of caulk is used primarily as a sealant around windows and doors. Acrylic latex caulk is available in a range of colors, and it can be painted over to match the adjoining surfaces. This type is easier to apply than silicon caulk, and clean is easy with soap and water.
Butyl rubber caulk: This kind of caulk is the strongest and most durable. Its main use is to fill cracks in concrete and brick, but it can also be used to seal metal surfaces. Although Butyl rubber caulk does not come in assorted colors, it can be painted to match surrounding surfaces. Clean up requires the use of a solvent.
Silicon caulk: When you want to keep an all-purpose caulk on hand, this is the type you will want. Silicon caulk can be used on a wide variety of non-porous surfaces - from metal to plastic. Its best feature is that is remains somewhat flexible even after drying, so it is not prone to cracking due to temperature fluctuation. Silicon caulk cannot be painted; however, it is available in a range of colors.
The above caulks are just the basic types. Products such as Siliconized Acrylic caulks are on the market today. Also you can find water based all acrylic caulk. The last two caulks are more expensive but they put together the best qualities of the basic caulks to create a superior sealant. Also, specialty caulks are on the market. Bathroom and Kitchen caulks have built-in mildew fighters and can stay bright white for years.
The important point is that different jobs will require different types of caulk to get the job done with superior performance. It is important to read labels and ask your hardware professional about the application you are going to be making. Picking the right product means a great looking job that will last years.
Saturday, September 02, 2006
Information from the Illinois department of Public Health
Vermiculite was mined in Libby, Montana, from the 1920s until the mine closed in 1990. While in operation, the mine in Libby produced most of the world’s supply of vermiculite. Vermiculite has been used in building insulation, potting soil and fertilizer. Unfortunately, the vermiculite from the Libby mine contained a type of naturally-occurring asbestos called tremolite-actinolite.
How can I be exposed to asbestos in vermiculite?
Not all vermiculite contains asbestos; however, some products have been made with vermiculite containing asbestos. People can be exposed to asbestos by breathing or ingesting it. Breathing asbestos fibers poses the greatest health risk. The amount of asbestos to which a person is exposed depends on –
how many fibers are in the air and
how long the air containing asbestos fibers is breathed.
You can be exposed to asbestos by disturbing building insulation or other products with asbestos-containing vermiculite. As long as the asbestos is not released into the air, it is not harmful. If it is not being disturbed, there is very little exposure and very little danger.
What does vermiculite look like?
Pieces of vermiculite are brownish-gold and are about ½ inch in size. Pieces look like they are made of several layers.
Can I have the vermiculite in my home sampled to see if it contains asbestos?
If you want to have the vermiculite in your home sampled, we recommend that you hire a trained consultant or contractor to collect the sample and get it analyzed at a laboratory. For information about licensed contractors in Illinois, please call the Illinois Department of Public Health Asbestos Section at 217-782-5830.
We discourage collecting the sample yourself. However, if you follow the contractor’s suggestions for collecting the sample, it should not be a problem. To keep the material from getting into the air, samples should be wet when collected.
What should I do if I have insulation or other products made with vermiculite in my home?
If the vermiculite in your home contains asbestos, we recommend that you leave it in place as long as it is in a location where people are not routinely exposed to it. If it is sealed behind wallboards and floorboards or is in an attic that is not used for habitation, the best advice is to leave it in place. By not disturbing the vermiculite, you are reducing your chances for exposure to asbestos. If vermiculite is disturbed, it could cause tiny, needle-like asbestos fibers to become airborne. Asbestos in the air can be inhaled and cause lung damage. If asbestos is not in the air, it is not dangerous to your lungs. If you must remove any asbestos-containing vermiculite from your home, you should hire a licensed asbestos contractor.
Vermiculite is used in some potting soil for plant growth, and it appears as bright gold or silver flakes. Vermiculite should not be confused with the white plastic substance also found in many potting soils. Keeping your potting soil moist keeps the vermiculite moist, and lowers your chance for exposure to asbestos fibers.
How can vermiculite containing asbestos affect my health?
Most people exposed to small amounts of asbestos will not experience adverse health effects. A person must generally be exposed to asbestos for a long period of time (10 or more years) before health effects occur.
Illnesses caused by long-term asbestos exposure include –
asbestosis, a lung disease caused by breathing in asbestos fibers causing irritation and scarring of lung tissues
mesothelioma, a form of cancer in the lining of the lungs, chest, abdomen and heart caused by exposure to asbestos
lung cancer, tumors of the lung that are linked to asbestos exposure as well as other sources of exposure such as cigarette smoking.
Is there a medical test to show if I have been exposed to asbestos?
Asbestos fibers cannot be detected in chest X-rays, but early signs of lung disease can. Lung function tests and high resolution CAT scans can also detect changes in your lungs.
Wednesday, August 30, 2006
Home Energy-Efficiency Improvement Tax Credits
You can get a one-time income tax credit of up to $500 in total for installing efficient new windows, insulation, doors, roofs, and heating and cooling equipment in your home.
Who gets it? Individuals who install specific energy-efficient home improvements.
What energy-efficient home improvements are eligible? The overall $500 cap can be reached in several ways with the purchase and installation of energy-efficient products:
· Exterior windows: 10 percent of the total cost, up to $200. Includes skylights and storm windows.
· Insulation, exterior doors, or pigmented metal roofs: 10 percent of the cost of the product (but not the installation), up to $500. Includes seals to limit air infiltration, such as caulk, weather stripping, and foam sealants, as well as storm doors.
· Central air conditioner, heat pump, or water heater: up to $300 towards the full purchase price, including installation costs.
· Furnace or boiler: up to $150 towards the full purchase price, and/or $50 for an efficient air-circulating fan in a furnace, including installation cost. Section 6.4 of this document contains the detailed criteria for heating and cooling equipment.
In addition, to be eligible for the federal tax credits:
· Windows, doors, and insulation must meet the requirements for your region of the 2001 or 2004 International Energy Conservation Code, a model energy code for buildings. All ENERGY STAR windows qualify.
· Metal roofs must have pigmented coatings that meet ENERGY STAR requirements.
· Heating and cooling equipment must meet stringent efficiency requirements – not even all ENERGY STAR products will qualify. Section 6.4 of this document contains the detailed criteria for heating and cooling equipment.
In addition, windows, doors, insulation, and roofs must be expected to last at least five years (a two-year warranty is sufficient to demonstrate this).
Manufacturers can certify (in packaging or on the company’s web site) which of their products qualify for the tax credit. Retailers, contractors, and manufacturers should be able to help you determine what levels of insulation and what other products qualify.
All the improvements must be installed in or on the taxpayer’s principal residence in the United States. Condo and co-op improvements are apportioned to the owners. The credit cannot be taken against the Alternative Minimum Tax (AMT).
When are they available? The home improvement tax credits apply for improvements “placed in service” from January 1, 2006, through December 31, 2007. They are not available in 2005. The IRS defines “placed in service” as when the products or materials are ready and available for use – this would generally refer to the installation, not the purchase.
What do I need to do to get the tax credit? You will need to file the appropriate IRS form with your taxes. In addition, you will need to keep at least receipts proving that you purchased the improvements and a copy of the manufacturer’s certification (or the ENERGY STAR label for windows). Accountants and tax advisors should also be able to provide more guidance.
· NEW: IRS interim guidance for claiming home energy efficiency tax credits
Visit the association to save energy www.ase.org for more information.
6.4. Criteria for heating and cooling equipment
In order to be eligible for the tax credit, heating and cooling equipment must meet specified measures of energy efficiency:
Central air conditioners must be in the highest efficiency tier set by an organization called the Consortium for Energy Efficiency for 2006 – seasonal energy efficiency ratio (SEER) of at least 15 and an energy efficiency ratio (EER) of at least 12.5 for most air conditioners. This is about 15 percent more efficient than the federal standard that went into effect in January 2006. Individuals can search for qualifying products on the, Consortium for Energy Efficiency’s Web site.
Electric heat pumps must be 15 SEER and 13 EER and must have a heating seasonal performance factor (HSPF) of at least 9.
Geothermal heat pumps must meet current ENERGY STAR criteria – for a closed-loop system, 14.1 EER and a coefficient of performance (COP) of at least 3.3. For an open-loop system, the criteria are 16.2 EER and 3.6 COP. For a direct expansion system, 15 EER and 3.5 COP. In addition the geothermal heat pumps must include a desuperheater, which helps heat water, or an integrated water heating system.
Natural gas, propane, or oil water heaters must have an energy factor (EF) of at least 0.80. This is about 20 percent more efficient than the current federal standard. Only some tankless water heaters currently reach this efficiency level.
Electric heat pump water heaters must have an EF of at least 2.0. This is more than twice as efficient as the current federal standard. There is no credit for other kinds of electric water heaters.
Natural gas, propane, or oil furnaces and boilers must have at least a 95 percent annual fuel utilization efficiency (AFUE) to qualify for the $150 credit. To qualify for the $50 tax credit, the furnace air-circulating fan must use no more than 2 percent of the total annual energy use of the furnace.
Tuesday, August 29, 2006
Carpenter Ants
Carpenter ants are one of the most common household pests in the Midwest. Besides being a nuisance indoors, these ants damage wood by hollowing it out for nesting space. While carpenter ants do not eat wood, large colonies can be destructive; however, are more of a nuisance than a threat to structural integrity.
Carpenter ants are the largest pest ants in the United State. The black carpenter ant (Camponotus pennsylvanicus) is common in the Midwest. The typical adult, known as a “worker” ant, is black, wingless and varies from ¼- to ½-inch in length. The size and color of carpenter ants vary considerably between species and even between ants from the same colony, so these features cannot be relied upon for identification. Instead, look first for the carpenter ant’s smoothly rounded thorax (viewed from the side) and single node (the small triangular connection between the abdomen and thorax; some ants have two nodes).
Carpenter ants are fast moving and stop only to feed or share food with other ants. They are most active at night. Workers emerge from the nest about 15 minutes after sundown. Like other ants, they follow chemical trails in search of food -- sometimes hundreds of feet from the nest – and often create permanent, well-beaten trails like cow paths through the grass. A colony may use the same path from year to year.
A mature carpenter ant colony may contain as many as l0,000 individuals. Typically, only 10 percent to 15 percent of the workers are outside the nest searching for food including insects and a variety of human foods such as meats and sweets. Other workers engage in nest construction and repair, colony defense, and feeding and caring for the larvae, pupae and queen. The workers’ variation in size enables them to specialize for different tasks.
Each year, carpenter ants become active in the spring (March-April) and remain so through early fall (September-October). A mature carpenter ant colony usually releases reproductive individuals in springtime. The reproductives have wings and, like winged termites, are commonly known as “swarmers.” The swarmers’ purpose is to mate and, in the case of females, to fly to a new location, lay eggs and establish a new colony. In winter, most carpenter ant colonies become dormant, although indoor nests may show some continued activity.
Carpenter ant nests consist of smooth, clean tunnels and excavations in wood that run with or against the grain. In contrast, subterranean termite tunnels are lined with a mud-like material and always run in the same direction as the wood’s grain.
A carpenter ant colony is often composed of a series of nests. The main nest, or parent nest, is usually located outdoors, often in woodpiles, logs, stumps, or trees – sometimes several feet above the ground. The nest contains the queen, some workers, larvae and pupae. It may be joined by sub-nests, or satellite nests, containing workers, and older larvae and pupae. The colony’s reproduction takes place in the parent nest where the queen lays eggs. Larvae hatch from the eggs, are cared for and later may be transported to satellite nests. There, the larvae will undergo pupation and complete their metamorphosis to become adult workers.
It is the satellite nest that is most often encountered in structures. A satellite nest is often established in an area where wood has become moist. Common sites include wood around leaking chimney flashing, attics, skylights, bathtubs, windowsills, doorframes, porch supports, columns, soffits, wood siding and shingles, and flat roofs. Carpenter ants also will nest in fiberglass and foam insulation.
For full article and much more information visit http://www.idph.state.il.us/a-zlist.htm.
Sunday, August 27, 2006
Is it a buyers market?
You can check out what is happening in the Naperville Area market by going to www.pattisdreamhomes.com. Inventories are rising while interest rates and historically low. The job market in the area is still good. This is really a good time to go from renting to owning. When you consider the tax advantages to owning over renting, I cannot figure out why the average renter would not make the transition to ownership.
If you have to move it is important to get noticed and sold quickly. I would recommend a home inspection before you even list the property. Also, using a professional Realtor will improve your chances of selling faster in this competitive market. I am partial to Patti Schiavone for all my Real Estate needs. Property sales with a professional Realtor receive 15% higher sales price than FSBO.
Although sales activity has slowed a little bit, I just do not see a real estate adjustment in this area. Buyers can get a little better of a buy right now but they cannot get well maintained housing for substantially less than market prices.
Thursday, August 24, 2006
Electrical System Problems
Anyone living in a newer house, less than 20 years old, has probably had an experience with Ground Fault Circuit Interrupter type of outlet. This is the type of outlet that is safer to use around water because it shorts out at very small amounts of current leakage. This outlet compares the amps through the hot wire versus the amps exiting through the neutral wire. A regular outlet does not detect this. You can keep the outlets in good shape by hitting the test button every 3 months. This helps keep the mechanism from fusing. A tester could also be bought in any hardware store for as little as five dollars.
Reverse polarities and open grounds are usually the result of do it yourselfers. Reverse polarity refers to the direction that the electricity is flowing. Simply put the wires are connected backwards. Remember just because it is a simple mistake to correct does not mean that it is not dangerous. In the worse case scenario it is possible for some appliances to have their housings become live in the event of a malfunction. The rule for reverse polarities is black wire attaches to the brass screw while the white wire attaches to the silver screw. Open grounds refers to the fact that any electricity that is lost in the system should flow safely into the ground. This is usually accomplished by adding a grounding wire that is connected to a grounding post or a buried water pipe. Houses built before 1960 generally have no grounded plugs. As people upgrade their houses they generally added grounded plugs. Adding a grounding plug to an ungrounded system does not create a safe outlet. An electrician should be used to install grounding wires. Depending on how the house was originally wired it could be quite complicated and or expensive to correct. When is doubt, use a licensed professional.
Improper sizing are the rest of the problems I encounter on a regular basis. Generally this happens when more than one professional is doing work according to a plan. When an electrician is wiring a new house they are following a wiring guide from blueprints. The guide may call for a dedicated 30 amp circuit breaker for the AC line. Now if the AC unit used calls for a 20 amp maximum circuit breaker, then a mismatch takes place. A simple typo in the wiring guide can happen. The AC installer will probably not check the amp size of the circuit breaker. This is generally how this type of problem persists in new construction. Also, when you replace your old appliances with newer more efficient ones, they may have less power needs. This happens with AC units all the time. An old 3 ton unit would usually need a 35 amp max circuit, while a brand new 3 ton AC unit may only have a 30 amp max circuit. The installer needs to check the electrical needs of new equipment against the actual electrical service in the house.
Double tapped circuits are my next favorite deficiency. It seems that everyone breaks this rule. I often get calls from sellers saying they had an electrician to the work in their house so the double tapped circuit should be ok. This is just not the case. A circuit is meant to protect from over current from one branch wire that is capable of a certain amp load. For instance a wire that is capable of safely carrying 20 amps will be connected to a 20 amp circuit breaker or fuse. In the event there is an over current the breaker will shut off. When two such wires are connected you run the risk of supplying so much electricity that the breaker of fuse cannot react and an electrical fire is the result. It really happens but it can. This may be the reason this rule is broken with such regularity.
Lastly, for all those homeowners that are using fuses. I often find 30 amp fuses screwed into a 20 amp slot. I understand how this happens. If you do not have the proper fuse on hand please go to the hardware store and buy the proper size. As above an electrical fire can start.
For the above reasons I recommend that a homeowner has their electrical system checked after renovations and new added appliances. It is better to fix problems as they occur then to wait until you sell your house. I would also recommend a complete home inspection every five years as you may become comfortable with safety problems around your house.
Sunday, August 20, 2006
The Consequences of Bad Ventilation

1 Bathroom fan that terminates in the attic
Another example of an improvement going bad is when extra insulation is added to the attic. Care must be taken that the extra insulation added will not interfere with the ventilation of the attic. One way to ensure that the vents will not be covered is through the installation of baffles that will allow air flow down to the soffit vents. Below is an example of adding insulation without allowing for ventilation.

2 blocked vents with insulation
The results of such an installation are as follows: condensation problems, overheating attic, and crating a condition that will allow mold and mildew growth. Mold and mildew can be used by some buyers to scare sellers into expensive concessions during the selling process. Below is the result of not allowing proper attic ventilation.

Here a simple thing like no ventilation had caused the wood decking material to warp and separate. Trying to seal the area is only a stop gap approach to fixing the problem. The ventilation needs to be restored and only then can the wood decking be addressed. The other problem that this improper ventilation has caused can be seen from the roof.

Thursday, August 17, 2006
Get a home consultation before you list your home.
As I have said before, the potential home buyer will have ideas about the house from the time they are walking in the front door. So take a critical look at your house from the street. Ask yourself the question, would I buy this house? This is were you need to be objective, if the roof does not look flat with little to no deterioration on the shingles, most buyers will be reticent to look past this. You may want to get a professional roofer to certify the roof. The roof may be in fine shape and you have never had a problem, but most buyers tend to be skeptical about what the seller will tell them about the house. I have found that most home sellers have a really hard time being objective. The home inspection will tell you in advance where the pitfalls may be.
It is important to be with the inspector when he inspects your house. A good inspector can share with you what he is looking at and why. Issues that you never have thought of may be of concern. You may be quite comfortable with the carpet that is not tacked down correctly at the living room entrance, but a buyer may see that as a tripping hazard. Another common problem that seems to bother buyers is when the hot and cold faucets in a sink are reversed. The home inspection report will let you know which simple fix ups to tackle.
Another important aspect of the home inspection will be the major systems checks. If you bought your house 10 years ago, all the major systems have aged 10 years also. The manufacturers of hot water heaters will tell you that the life expectancy of a hot water heater is around 8 to 12 years. Therefore the buyer may perceive a 10 year old hot water heater as being older and may need to be replaced soon. It is not practical to replace all aging systems in the house; therefore you may want to talk to your Real Estate Agent for strategies that will make the house more sellable in this market. A good home inspection will help you and your Realtor with the needed information for action marketing.
Placing your house on the market and waiting for a buyer is just not good enough is today’s competitive Real Estate Market. It is important to be proactive. Anticipating and dealing with potential problems before the crunch of an offer gives the seller more options of successfully completing the deal in a profitable way. A home inspection gives you the opportunity to discuss how you will deal with potential deal breakers.
The home inspection is becoming more important than ever. It will give you a guide as to where to spend your limited budget to sell the house. It will also remind you of the minor fix ups that are virtually no cost. The inspection will also help your Realtor be more proactive with the marketing of your home. Lastly, the home inspection will let you know about potential deal breakers that may come up once you have a deal. Remember to Call NCS Inspections for your home inspection today.
Vapor Retarders
Vapor Retarders:
A vapor retarder (barrier) is defined by ASTM C 755 as a material that has a water vapor permeance (perm) rating of one (1) or less. The terms vapor retarder and vapor barrier are used interchangeably and describe the same materials. For consistency, the term retarder will be used here.
What Does A Vapor Retarder Do?:
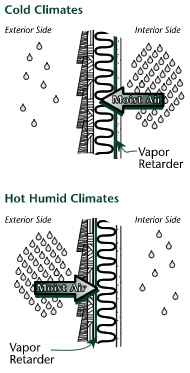
Occupants of buildings, appliances, and plumbing equipment generate moisture that is carried in the air as a vapor. As moisture vapor moves from a warmer interior through construction materials to a cooler surface, the moisture may condense as water, which may damage the building. It is for this reason that vapor retarders, which retard the flow of moisture through construction materials, are installed in buildings. By locating vapor retarders as close as possible to the warm-in-winter (heated interior) surface of the building, the moisture vapor flow is restricted before it has a chance to condense to water.
Vapor Retarder-Faced Insulations:
The vapor retarder facing should be installed toward the warm-in-winter side of the construction except where noted. This means that in ceilings the vapor retarder faces down, in walls it faces the inside, and in floors over unheated spaces it faces up. With the exception of reverse-flange insulation, the stapling flanges are on the same side as the vapor retarder. In warm, humid climates local practice should be followed regarding the use of and/or placement of vapor retarders.
Note: The ASHRAE Handbook of Fundamentals, Chapter 23, Thermal and Moisture Control in Insulated Assembly Application, contains information on the placement and use of vapor retarders in various climates including humid climates such as Florida, the Gulf Coast, or Hawaii.
When Is A Vapor Retarder Required?
Good construction practice calls for installing vapor retarders in walls of all new buildings. Local building codes should be followed with regard to the need for vapor retarders in ceilings. When it is convenient to do so, vapor retarders should be installed in existing buildings. In some cases local building codes may conflict with common building practices regarding the use of vapor retarders. Always confer with local building departments before beginning construction.
Cautions!
Always follow these rules when working with vapor retarder-faced insulation:
Many facings are flammable. Because of this, when vapor retarders face building spaces intended for human use, they must be covered. These spaces include garages, storage rooms, utility rooms and laundries. NAIMA recommends that this statement be printed on all combustible facings:
"This vapor retarder is flammable and should not be left exposed. Special care should be taken when working close to the facing with an open flame."
(For exposed applications, insulations with special, strong, reinforced flame resistant facings are available.)
Batt and blanket insulations may be installed one on top of the other in ceilings where there is adequate space. Only the bottom layer should have a vapor retarder, which should face down toward the space that is warm-in-winter. Additional layers should be unfaced. If unfaced insulation is not available, use the faced type but remove the facing completely before installation.
Repair damaged vapor retarders. Rips or tears in the vapor retarder facing may be repaired by covering the damaged area with scrap vapor retarder material and taping it in place or, in the case of small rips, by using duct tape or polyvinyl tape. Gaps around windows, doors and other openings should be covered with vapor retarder facing or taped.
Avoid electrical wiring when stapling vapor retarders or facings. Care should be taken not to staple into electrical wiring when installing faced batts and blankets or separate vapor retarders.
Other Vapor Retarder Materials:
The use of separate vapor retarders with unfaced insulation is becoming more common. They should face the warm-in-winter side of the framing. Four-mil, or thicker, polyethylene sheeting, available in rolls, is rolled out horizontally and stapled to the face of the framing, at top, bottom and the side. If one sheet of poly is not wide enough to cover the area and a second sheet of polyethylene is required, they should be overlapped on the stud space where they meet and stapled to adjoining studs.
Foil-backed gypsum board is also an effective vapor retarder. Other options for providing a vapor retarder include gypsum board manufactured with a vapor retarder or vapor retarder type paint, which may be used in renovations.

Wednesday, August 16, 2006
Floors and Structure
If you are noticing squeaky floors in your home or a home that you are going to purchase the good news is that squeaky floors are not a structural problem. A floor usually squeaks when the flooring finish or sub-floor is not tightly attached to the joists below. The sub-floor must be securely tightened to the joists and the floor finish must be adhered tightly to the sub-floor. When the flooring is not tightly secured, it sits just off the support in some spots. When someone steps on the flooring in this area, it is pushed down onto its support. When the foot is taken off the floor, it springs back up. This rubbing of flooring components and it fasteners causes the squeak. Solving the squeaky floor problem may take some investigation. The squeak depends on the floor finish, the sub-flooring used, and type of fasteners used. For instance a hard wood floor may squeak due to nails sliding up and down while a carpeted floor may squeak due to poor sub-floor attachment. If the noise is isolated and not excessive most home owners will usually wait until they change floors to fix the condition. If the squeaking is excessive you may need a professional to further examine and take apart the floor to get at the root cause. Remember, the solutions may be different based on your final goal. If you have an old house and want to keep the truly amazing older wood floor, then your solution will be different than a client who has an outdated floor that he was looking to change anyway.
The deflection of a floor and joist system in modern construction may be quite surprising. Many codes allow a floor to deflect 1/360th of its length under normal live loading. This equates to a ½ inch floor drop for a span of 15 feet. A ½ inch drop over the distance of 7 ½ feet is certainly noticeable. The above holds true for live loading, which is the weight of the people and furniture in the structure, therefore the same structure without any furniture will not have a noticeable deflection until you furnish the house. While this is permitted by many building codes, it may not be satisfactory for you. Building codes are intended to be minimum standards. For this reason many home builders will go above and beyond the building codes. For instance, a very brittle floor finishing material, such as ceramic tile, would not tolerate a flex as above. More rigid floor structures are required where the flooring is brittle. Furthermore, making the sub-floor more rigid by adding cement or additional sub-flooring will create an additional load on the joists which must be considered.
The bouncy floor may be fixed in a number of ways. It really depends on the access that you have to the floor underneath. You may be able to make a floor more rigid by adding cross bracing or screwing plywood to the bottom of the joists. Also, adding a support beam will also solve the problem. Of course the solutions depend on the amount of deflection you have and the budget you are working with. If you are living in the house over the long term you may want to consider an option that will allow you other flooring options down the road. As always, seek the advice of professionals before you start your project.
Tuesday, August 15, 2006
Crawl Space Ventilation Recommendations
Information from NAIMA. More Information can be found at http://www.naima.org.
The Building Foundation Design Handbook (Labs et al. 1988) notes that ground cover membranes such as 6-mil (0.006 in.) polyethylene that restrict evaporation of soil moisture are the single most important way to prevent condensation and wood decay problems in crawl spaces. The ground cover material should have a perm rating of no more than 1.0 and must be rugged enough to withstand foot and knee traffic.
All debris must be removed and the soil should be leveled before laying the membrane. Overlap edges 4 to 6 in., and continue the membrane up the face of the wall to the grade level if the interior grade is below the outside grade.
Traditional building practices and building codes have included provisions for crawl space ventilation. In recent years, some researchers are finding that crawl space vents may not be necessary, especially in southern climates where vents can introduce hot, humid air into the crawl space. As more information becomes available, building codes may change their ventilation requirements. The following vent area recommendations reflect the current prevalent building code requirements.
A rectangular crawl space requires a minimum of two vents, located no farther than 3 ft. From corners. The vents should be as high on the wall as possible to best capture breezes, and landscaping should be planned to prevent obstruction of the vents. The total free (open) area of all vents should be at least 1/1500 of the floor area. In the absence of a ground cover, the vent area should be increased to 1/150 of the floor area. Ventilation alone should not be relied upon where soils are known to be moist.
Steps to Determine Crawl Space Ventilation Needs:
1. Measure square footage to be ventilated. 2. If ground cover vapor retarder is not used, divide the square footage by 150 to determine needed vent space. Then consult the obstructions chart and multiply venting by the number given for the type of material used.
If ground cover vapor retarder is used, vented area may be reduced to 1/1500 of the floor area.
3. Determine location of needed vents. (See Below)

Do Your Homework before You Hire a Home Inspector
Lastly, if you have a house over a million dollars you may want to hire two inspection companies and compare the reports that you get. Remember, inspectors come from different backgrounds and are generalists in a lot of fields. Two inspectors may have different ideas about the same problem All good inspectors will give you an honest opinion, but they should also not be afraid to tell you when they do not know the answer to a question. There are times when I need to research an item that I have inspected to give my client the best answer possible. There will be times during the inspection that the inspector will tell you to have a licensed professional of a field come to further evaluate and remedy an certain item.
Your home is important. You should spend the $425.00 to $625.00 to find out as much as you can about your new purchase. This would cover the cost of a Home Inspection and a Radon Test. This is why you need the expertise of a professional inspector who would tell you if other tests are needed.
Friday, August 11, 2006
AC without Ducts
Ductless split-system air-conditioners combine the zoning flexibility of a conventional room unit (a single air-conditioner installed through a wall or a window frame) with the whole-house cooling potential of central systems. Like central systems, they have two main components: a compressor/condenser, as well as an air handling unit, which contains an evaporator and a fan. Some units operate as heat pumps and provide both summer cooling and winter heating.
The noisy compressor and condenser are housed as one unit and located outdoors. The quiet fan/evaporator unit is indoors, located in the area to be cooled. A conduit, which houses the power cable, refrigerant tubing, suction tubing, and condensate drain, links the outdoor and indoor units.
Advantages:
The advantages of ductless split-systems over room and central air-conditioners are: easy installation, quiet operation, versatility in zoning and design, and security. The split systems also eliminate the loss of cool air as it passes through the ductwork
Ductless split-system air-conditioners operate relatively quietly, since the compressor is outside and the evaporator unit's fan generally runs at a low speed. Variable speed high efficiency fans are also available.
When it comes to efficiency you have two advantages. Areas of the house that are not in use can be turned down to save money. Also, the system does not loose its cool air through the duct. Ducts moving through a uncontrolled area, such as an attic, can loose up to 30% of its cooling capacity. If you cannot afford to purchase an air conditioner for the whole house, you can also buy the system one zone at a time. A single outdoor unit controls from one to four zones, depending on the size of the unit.
When compared to other add-on systems, split-systems also provide better interior design options. The air handlers can be suspended from a ceiling, mounted flush into a drop ceiling, or hung on a wall. Floor-standing models are also widely available. Most indoor units are low-profile models, no more than seven inches (17.78 centimeters) deep, and come with decorative jackets. Most newer models come with a remote control unit as standard equipment. This allows the positioning of air-handling units high on a wall or suspended from a ceiling, without compromising convenience.
Unsecured room air-conditioners provide an easy entrance for intruders. Split- systems are more secure than window units since there is only a small hole in the wall.
Disadvantages:
The primary disadvantage of split-system units is their cost. Split-system air- conditioners cost about $1,500-$2,000 per ton (12,000 Btu/h) of cooling capacity. This is about 30% more than central systems, and may cost twice as much as window units of similar capacity.
The installer must judge the best location for the air handling unit. It also needs to be the correct size for the area it cools. The air handler blows air up to 30 or 40 feet. If the system is improperly positioned and/or sized, the air can bounce off a wall or another obstruction. This results in short-cycling, which wastes energy and does not provide the desired temperature control. An oversized unit also costs more than a correctly sized unit.
Some people may also not like the appearance of the air handling unit. While less obtrusive than a window unit, they seldom have the built-in look of a central system. There must also be drainage for condensate outside the building. If the drainage is not well placed, the condensate can stain concrete or building materials.
Thursday, August 10, 2006
Attic Ventilation
The following information is from the North American Insulation Manufacturers Association:
Moisture accumulation within a building structure can cause problems such as water stains, ice damage, peeling paint, wood deterioration, mold and mildew. Water forms when water vapor migrates through the structure and condenses on a cool surface. There are three basic ways to minimize potential water vapor condensation problems in attics, floors and walls:
- Provide sufficient ventilation to reduce excessive water vapor build-up within the home;
- Ventilate building sections so that excessive water vapor is dissipated to the outdoor air;
- Use vapor retarders to limit water vapor transmission into building cavities.
Ventilation and circulation with outdoor air are the major moisture control strategies for attics and crawl spaces. In most parts of the country, passive ventilation is important for attics and crawl spaces, and mechanical ventilation is desirable for kitchens, laundries and baths. All of these strategies are designed to remove water vapor from the structure so that condensation will not occur. Vapor retarders limit the migration of water vapors from warmer areas to the cold surfaces in walls, roof/ceilings and sometimes areas below floors. Vapor retarders reduce the amount of water vapor available for condensation.
Attic Ventilation
NAIMA recommends the following widely used ventilation strategies:
- Provide ventilation for each separate space to the outside with ventilating openings protected against the entry of rain and snow.
- The total net free ventilating area shall be no less than 1/150 of the attic floor area if no vapor retarders are used, or 1/300 of the attic floor area when a vapor retarder having a permeance of one perm or less is used.
Steps to Determine Attic Ventilation Needs
Measure area to be vented.
- Divide this number by either 150 (no vapor retarder) or by 300 (vapor retarder in place).
- Multiply by the appropriate factor from Table 1
- learn the total gross vent area needed.
Determine where vents will be located. (See examples in Figure 1.)

Cathedral, flat and hip roof/ceilings with vapor retarders need a vent area of 1 sq. ft./300 sq. ft. of ceiling. Total ventilation may be achieved by placing half of the required vent area at each eave. Without a vapor retarder, the vent area should be doubled.
The most effective ventilation is provided by a combination placement of the vents with 50 percent of the area at the roof peak and 50 percent at the soffits or eaves.
Table 1- Obstruction Chart
TYPE OF COVERING AREA OF OPENING
1/4" hardware cloth 1 times required net free area
1/4" hardware cloth and rain louvers 2 times required net free area
1/8" mesh screen 1.25 times required net free area
1/8" mesh screen and rain louvers 2.25 times required net free area
1/16" mesh screen 2 times required net free area
1/16" mesh screen and rain louvers 3 times required net free area
Caution should always be exercised to assure that ventilators are not obstructed. Blocking or baffles should be used at the eaves to keep insulation material away from soffit vents and provide a 1" free airspace.
Net Free Vent Area:
The stated vent areas for attics, roof/ceilings, and crawl spaces refer to net free areas through which air can pass unobstructed. When screening, louvers, or rain/snow shields cover vents, the area of vent openings should be increased to offset the area of the obstruction. Use manufacturers' stated net free areas whenever available. If no information is available, use the conversion factors for determining gross area of vent openings listed in Table 1. Caution should always be exercised to assure that ventilators are not obstructed. Blocking or baffles should be used at the eaves to keep insulation material away from soffit vents. Recommendations for air space between the roof sheathing and the insulation may vary. As a general rule of thumb 1" is often used. (See Figure 2.)

More Information can be found at http://www.naima.org.
Wednesday, August 09, 2006
BAMBOO BASICS
Strength and Durability:
When you think about a thin bamboo cane, it might seem almost flimsy. In comparison to Red Oak, the most commonly installed wood flooring; it is 25% harder and just as strong. Bamboo is even harder than Rock Maple, making it an incredible durable, impact-resistant form of flooring. Better yet, it expands and contracts 50% less than other hardwoods. As a result, bamboo can be used in homes and climates where a high humidity or temperature variation makes hardwoods impractical.
Colors:
There are two main colors of bamboo flooring to choose from. First is its natural blonde hue, which reflects bamboo’s true color, along with its beautiful grain, growth patterns and joints. Bamboo is also available in darker, amber tones that are achieved through a smoking process. When bamboo is smoked, the carbonized grains take on a darker, caramel or amber tone throughout.
Environmentally speaking:
Bamboo is probably the most environmentally sound flooring available, offering a responsible, sound alternative to hardwoods. While offering the beauty, strength characteristics and hardness of hardwoods, bamboo is technically a grass that can be harvested in about five years. Recognized as the fastest-growing plant on earth, bamboo offers 25 times the yield of hardwood, yet is much more sustainable and renewable. It can be harvested and replenished with virtually no impact to the environment. Harvesting does not kill the plant, because it constantly regenerates itself by sending out runners that result in new canes. Bamboo can be grown in soil damaged by overgrazing and poor agricultural techniques, and topsoil is not damaged when the cane is harvested. Not only does the topsoil stay in place, the plant’s dense leaf cover actually improves the soil over time. While protecting the environment and reducing the demand for over-harvested hardwoods, bamboo offers strong, durable, beautiful flooring that can accentuate any home or business.